- Quotes
- Getting started
What to send for an accurate rendering quote
The Drawn Light team · · 1 min read
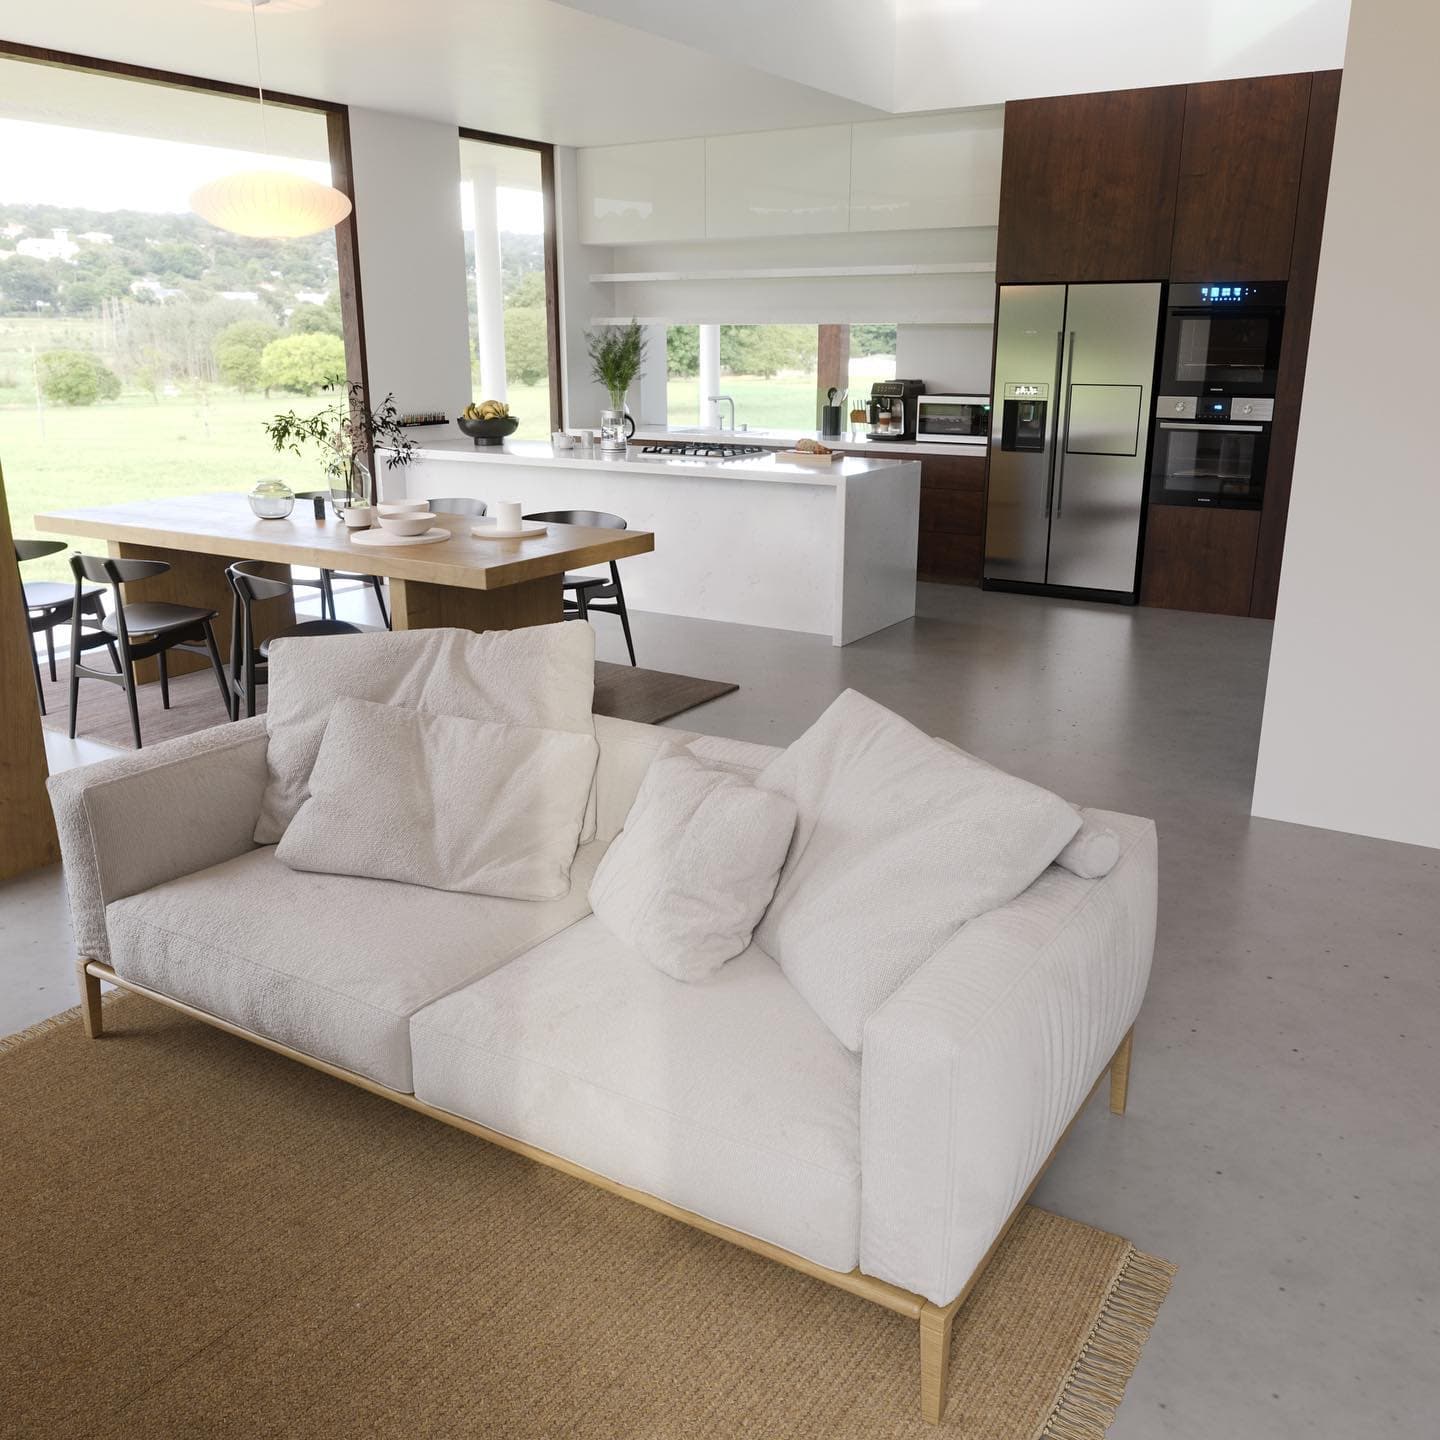
Every quote starts as an estimate range, shown the moment you describe your project. What moves it to one exact number is what we can see. The more of the building we can measure, the less we have to assume — and assumptions are what make a range wide.
The files that matter most
- Floor plans for every level, as PDF or CAD (DWG). They set the size of the model and the number of rooms.
- Elevations and sections, so the facade, roof and heights are right the first time.
- A SketchUp (SKP) or Revit (RVT) model if one exists. It saves modeling time, and that shows in the price.
- References for materials and mood: a moodboard, supplier sheets, or photos of a building you like.
What we can work without
Hand sketches and early concept plans are fine. The quote then marks which figures are estimated and lists exactly what we still need to confirm them, so nothing changes silently later.
How to send them
Upload up to ten files with your request in the quote builder — PDF, JPG, PNG, DWG, SKP, RVT or a ZIP of the lot. Your quote arrives by email as a PDF and stays valid for 14 days.