01From your plans
Your property, modeled
CAD, PDF, SketchUp or Revit
We build one accurate 3D model from your drawings and brief. Missing a file? The quote says exactly what we still need.
How it works
How a project moves from your drawings to approved renders and a live 3D website — and what you do at each step.
How it works
CAD, PDF, SketchUp or Revit
We build one accurate 3D model from your drawings and brief. Missing a file? The quote says exactly what we still need.
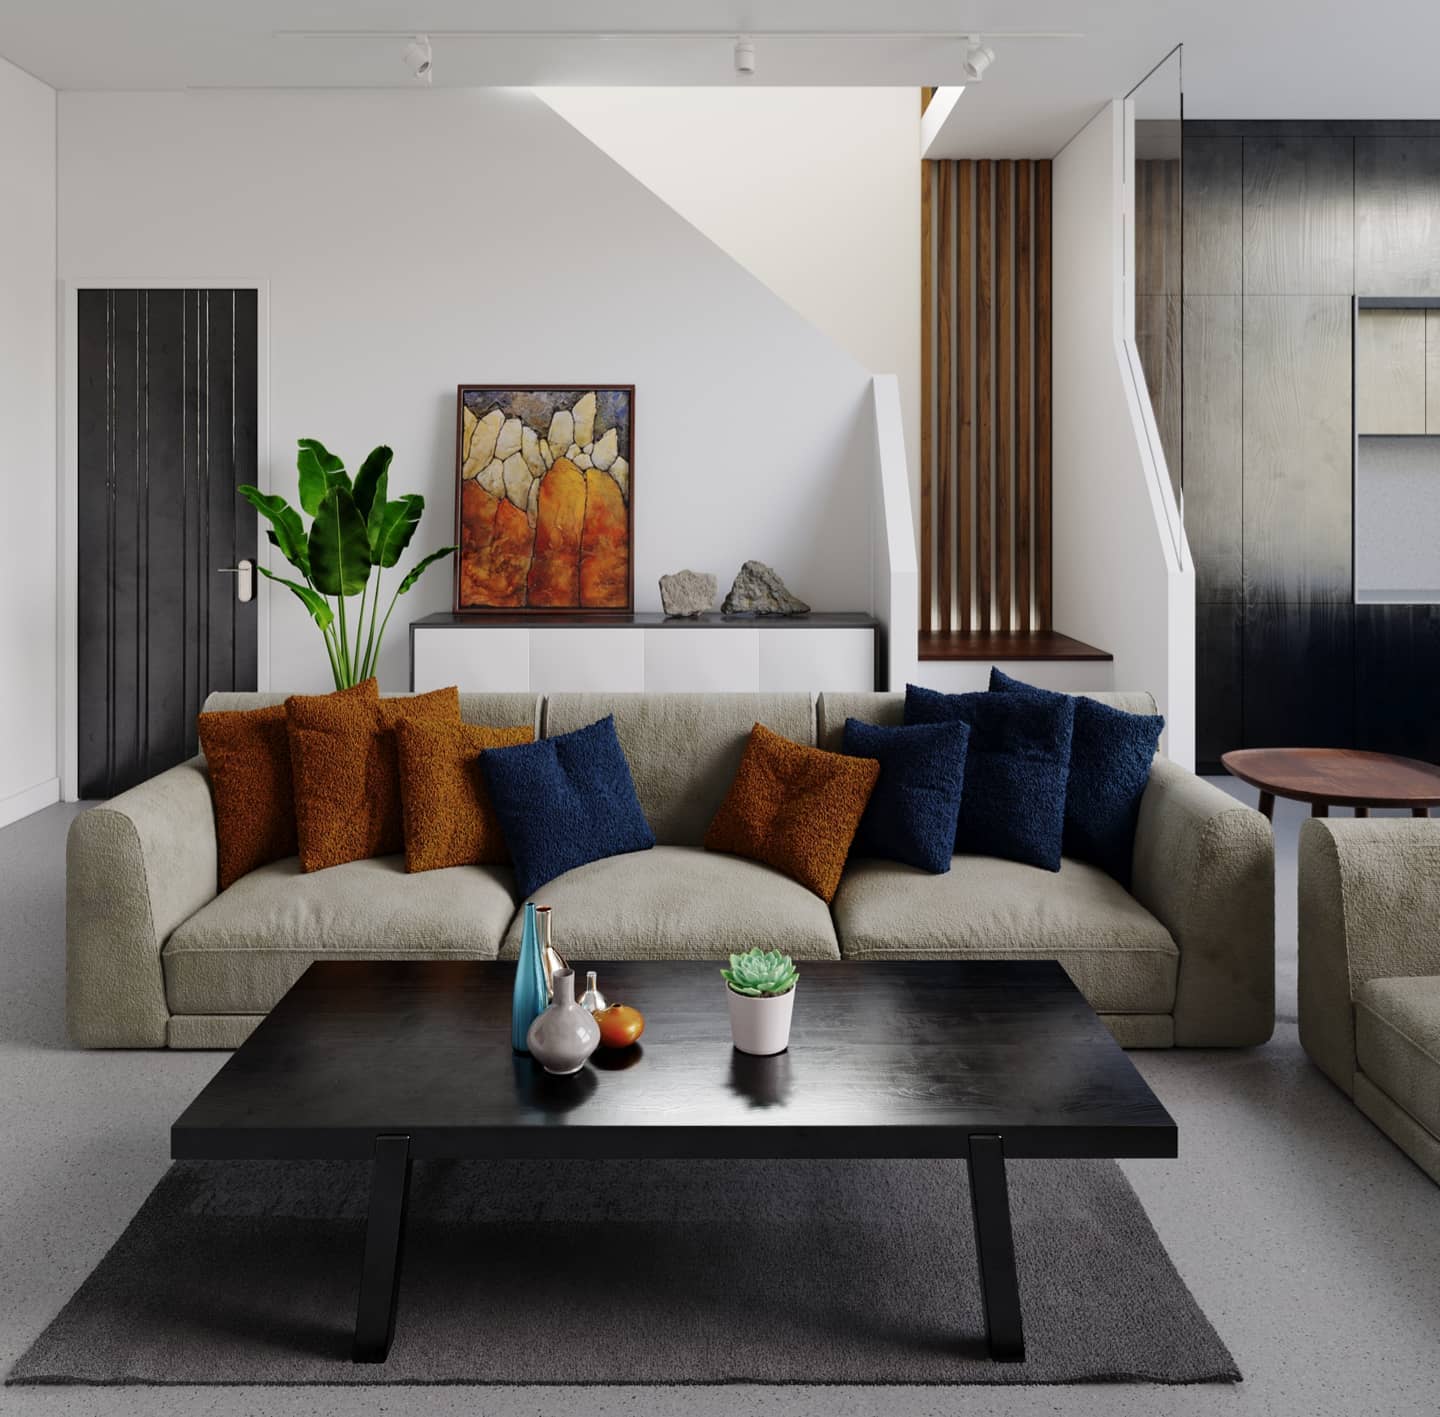
First drafts from 5 working days
Materials, light and camera angles set, then drafts go to your review board. You pin comments until every image is approved.
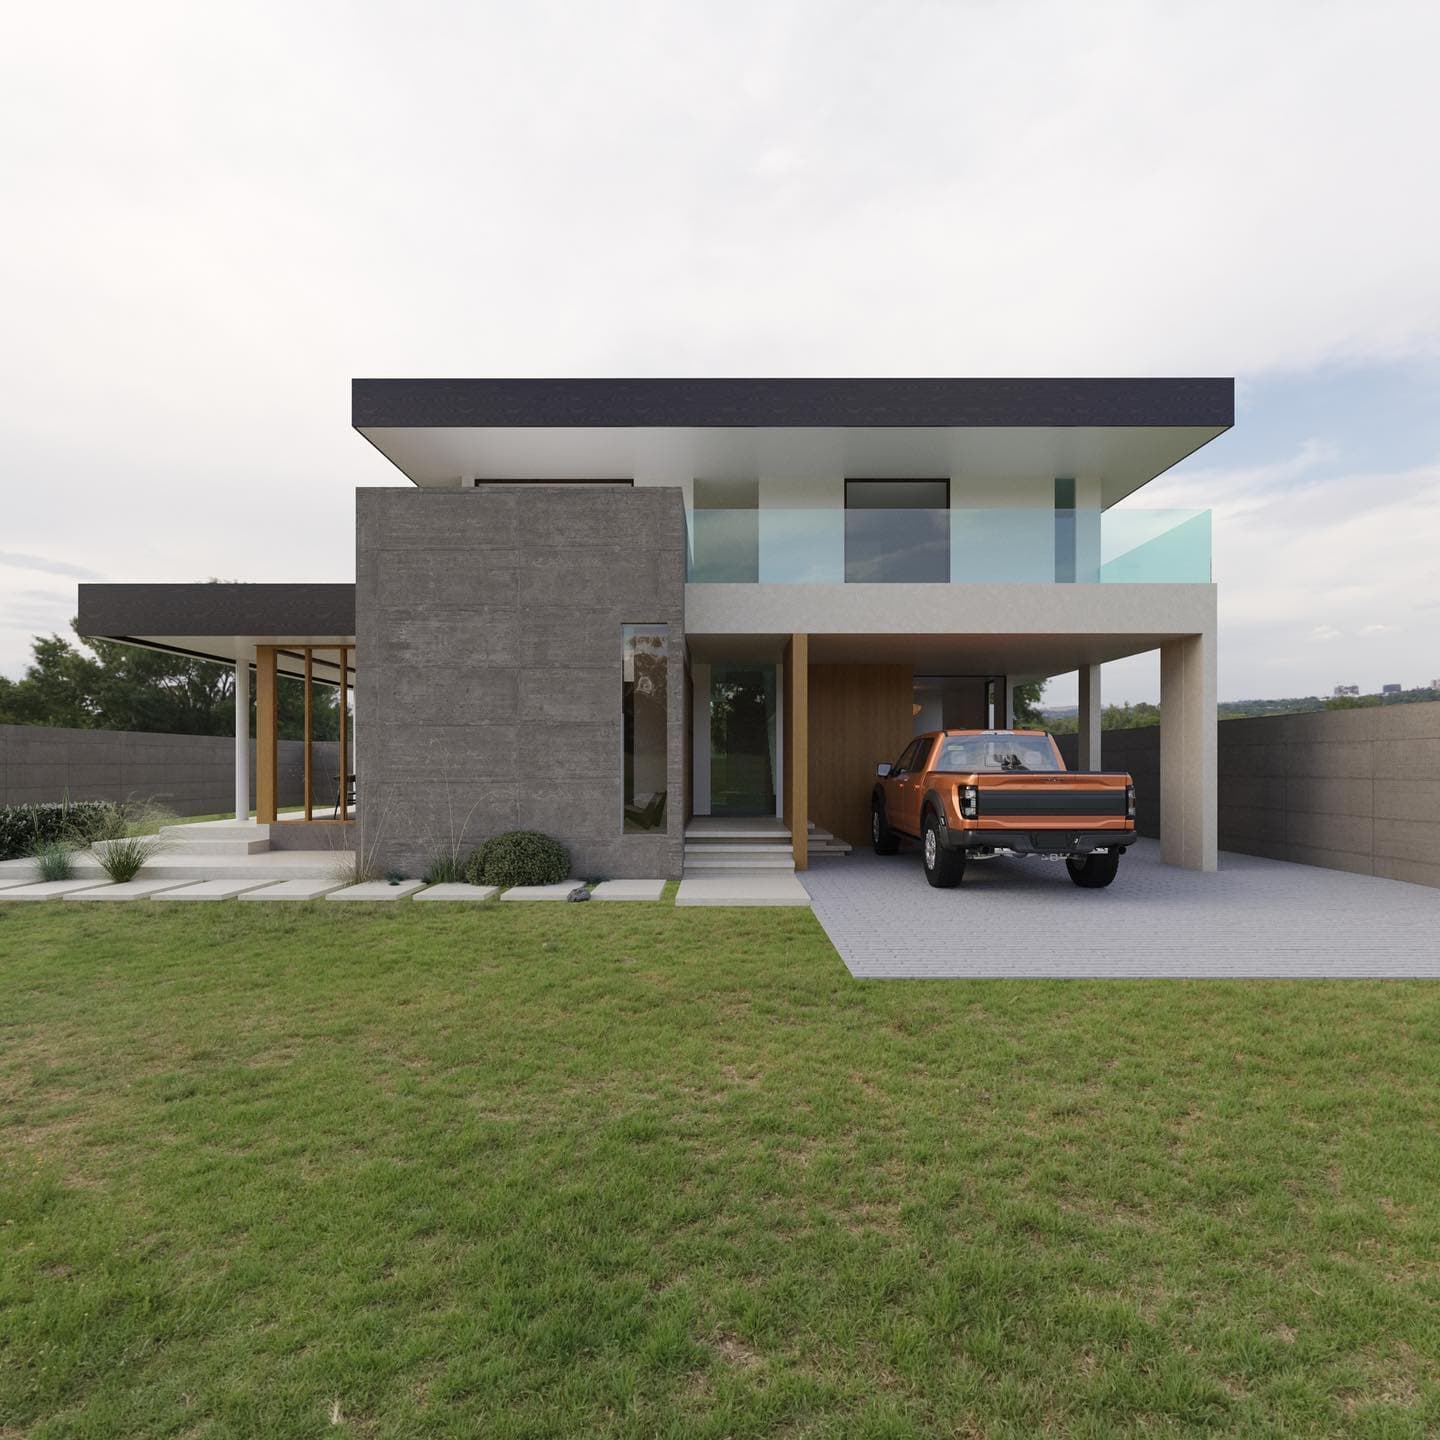
One link for every buyer
The approved model goes live as an interactive website with the renders, floor plans and tours beside it.
Your side of it
Tell us what you're building and upload plans, CAD files or references if you have them. No call needed.
Your quote is priced from your brief and sent automatically as a PDF — an exact price, or an estimate with what we need to confirm it. Valid for 14 days.
First drafts from 5 working days on Basic, 7 on Standard, 21 on the Full package. You comment on each image; 2 to 4 revision rounds are included.
Basic and Standard arrive as a download. The Full package goes live as a private project website.